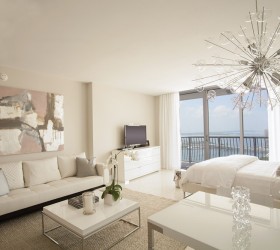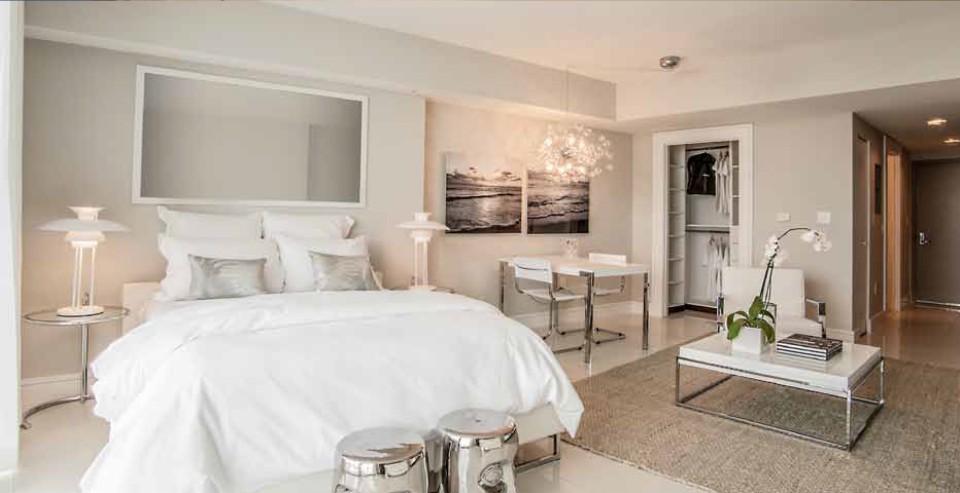


Studio | One Bath
-
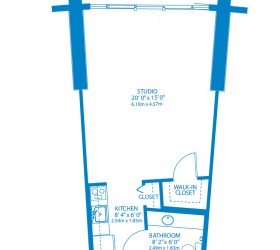
Studio – One Bath
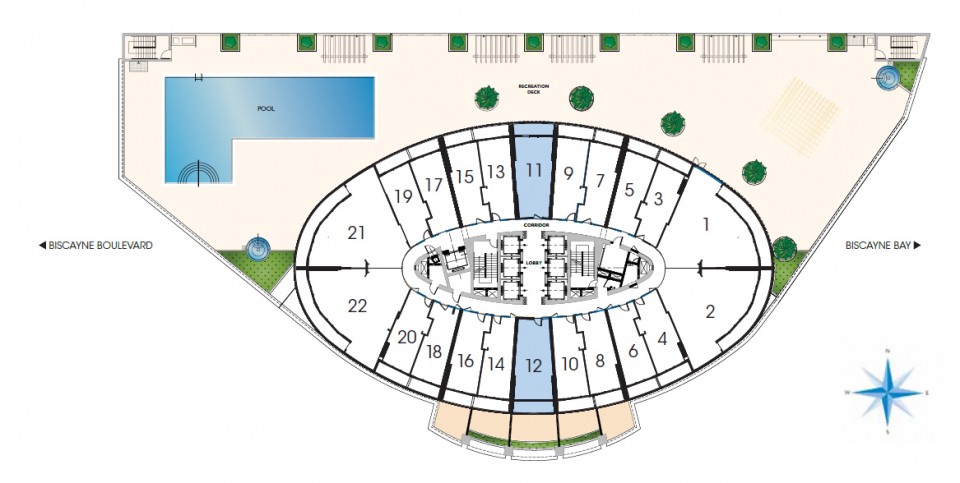
Living Area: 503 sq. ft. / 46.7 m² Balcony: 83 sq. ft. / 7.7 m² Total Living Area: 586 sq. ft. / 54.4 m² Typical Studio Residences are available as A1 and A2 and are also located on the 11th and 12th floors. All Studios range from 469 to 591 square feet including terrace.
Available on floors 11 to 51
Penthouse residences available 52 to 55
Tower suites available on 56th floor